Concreting quotes across the Central Coast NSW 📞 0482 392 415

Concrete Slab Central Coast

Shed, garage, granny flat and extension slabs prepped and poured for Coast conditions, from the sandy Peninsula to the clay and shale of the Gosford hinterland. Tell us about the slab and we will get you a quote from a concreter who works your area.

A slab looks like the simplest concreting job there is, a flat rectangle, and it is anything but. What goes on underneath, the ground it sits on, the fall of the block, the drainage and the steel, is what decides whether it lasts. On the Coast the ground changes so much from suburb to suburb that the same shed slab is a different job at Umina than it is at Kariong.

  • Sheds, garages & granny flats
  • Extension & patio slabs
  • Built for local ground
  • Free, no-obligation quotes

Get a Free Quote

* Indicates required field

What Goes Into a Slab on the Coast

Whether it is a slab for a new shed at Wyong, a garage at Bateau Bay, a granny flat at Woy Woy or a floor for an extension at Erina, the concrete you see on the day is the easy part. The work that matters happens before the pour, and it is the part you cannot inspect once the job is finished. That is why two slabs of the same size can be built very differently, and why a slab needs to be designed for the ground it is going on rather than poured to a formula.

The Coast throws up more ground variety than most regions. On the Peninsula and around the beaches at Umina, Ettalong and Woy Woy the ground is loose coastal sand. It drains beautifully but needs proper compaction and confinement so the base does not spread under load. Move inland to Kariong, Kincumber and the Gosford hills and you are on reactive clay and shale, ground that swells and shrinks with the seasons and can lift or crack a slab that was not designed for it. Down on the low ground near Brisbane Water and the Tuggerah Lakes the water table sits high, which affects how the base is drained and whether a slab needs extra measures to keep moisture out. A concreter who reads the ground right the first time is worth more than the difference in any quote.

How a Slab Gets Built

Site prep and the base

The area is cleared of topsoil, grass and any soft organic material, which rots down and leaves voids if it is left in. The ground is then levelled and the base built up, usually compacted crushed rock, to give the slab a firm, even platform. On sand that means confining and compacting the fill so it holds together. On reactive clay it can mean a deeper, better-drained base and, for some slabs, a stiffer slab design to bridge the ground movement.

Formwork is set to the slab outline and levels, allowing for the falls the slab needs so water runs off rather than pooling. Getting the finished height right matters where a slab meets an existing floor, a path or a driveway, so there is no step or dam.
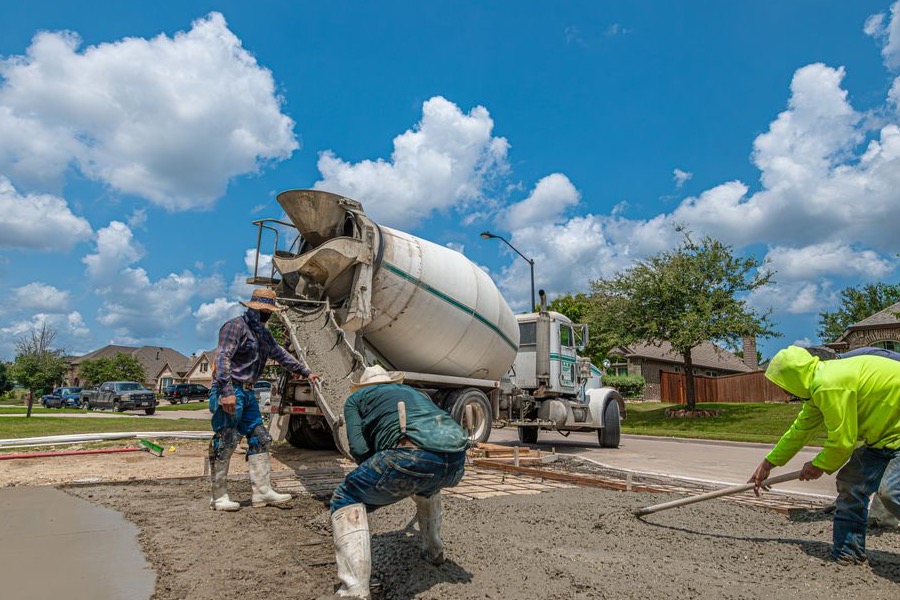
Concreting crew levelling a freshly poured slab on the Central Coast

Membrane, steel and the pour

For most slabs a vapour barrier goes down over the base, and it earns its place on the Coast: on the low, damp ground near the lakes it helps keep ground moisture from rising up through the slab. Reinforcement, mesh or bars sized to the slab and the load, is set on bar chairs so it sits inside the concrete rather than on the ground where it does nothing. Then the concrete is placed, screeded level, and finished. A shed or garage slab is usually given a broomed or trowelled finish. A slab that is going to be a polished floor later is finished with that in mind, so tell your concreter early if that is the plan.

Control joints are cut or set into larger slabs so any shrinkage cracking is directed to a neat line rather than showing up across the middle. Then the slab is cured properly, which on a hot, windy Coast day means keeping moisture in the concrete rather than letting it flash off, because that is what builds the strength.

Slabs We Quote On, and What to Check

Common slab jobs across the Coast include:

A few things are worth sorting early. Habitable slabs such as a granny flat almost always need an engineer's design and council or certifier approval, and the slab type is matched to the soil classification of your block, which is where the Coast's sand-versus-clay divide really shows up. If you are pouring a slab you intend to polish later, decide that now. And if services run under it, get the plumbing and conduit set before the pour, because chasing them in afterwards is expensive.

Every slab needs a look at the block before it can be priced, because the ground, the access and the falls all change the job. Call us and we will get a local concreter out.

📞 Call for a slab quote

Related Concreting

Driveways

The same prep principles, scaled up for vehicle loads. Concrete driveways.

Polished Floors

Pouring a slab to polish? Start it right. Polished concrete.

Resurfacing

Renewing an old slab instead of pouring new. Resurfacing.

Local crews

Slab work across the Coast, including Wyong and Erina.

Concrete Slab FAQs

How thick should a concrete slab be?

It depends on what the slab is for and the ground it sits on. A shed or garage floor and a habitable granny flat slab are different builds, and reactive clay or a high water table can call for a stiffer design than a stable sandy block. Thickness works together with the base and the steel, so a concreter or engineer sets it after looking at your block and the load, not off a fixed number.

Do I need council approval for a slab?

It depends on what the slab is for. A slab for a habitable structure like a granny flat or an extension generally needs an engineer's design and council or certifier approval. A small shed or a simple garden slab may not, depending on size and where it sits. Your concreter and certifier will tell you where you stand for your specific job.

Does the sandy or clay ground on the Coast change the slab?

Very much. Loose sand on the Peninsula needs confinement and compaction so the base holds under load, while reactive clay and shale in the hinterland move with the seasons and can call for a stiffer slab and better drainage. The slab is matched to the soil classification of your block, which is why a site visit matters.

Does the high water table near the lakes affect a slab?

It can. On low ground near Brisbane Water and the Tuggerah Lakes the water table sits high, so a vapour barrier under the slab and proper drainage around it matter to keep ground moisture from rising through the concrete. A concreter who works those areas will build that in.

Can I run plumbing under the slab?

Yes, and it needs to be done before the pour. Any drainage, water lines or conduit that run under a slab are set and inspected while the base is still open, because chasing services into a finished slab is costly and messy. Tell your concreter about services early so they are cast in from the start.

📞 Call Now Get a Quote